Service
Detached ADU Builder in Boise, ID
A stand-alone backyard home with its own foundation, utilities and front door, sized to your lot and built to Idaho's climate.
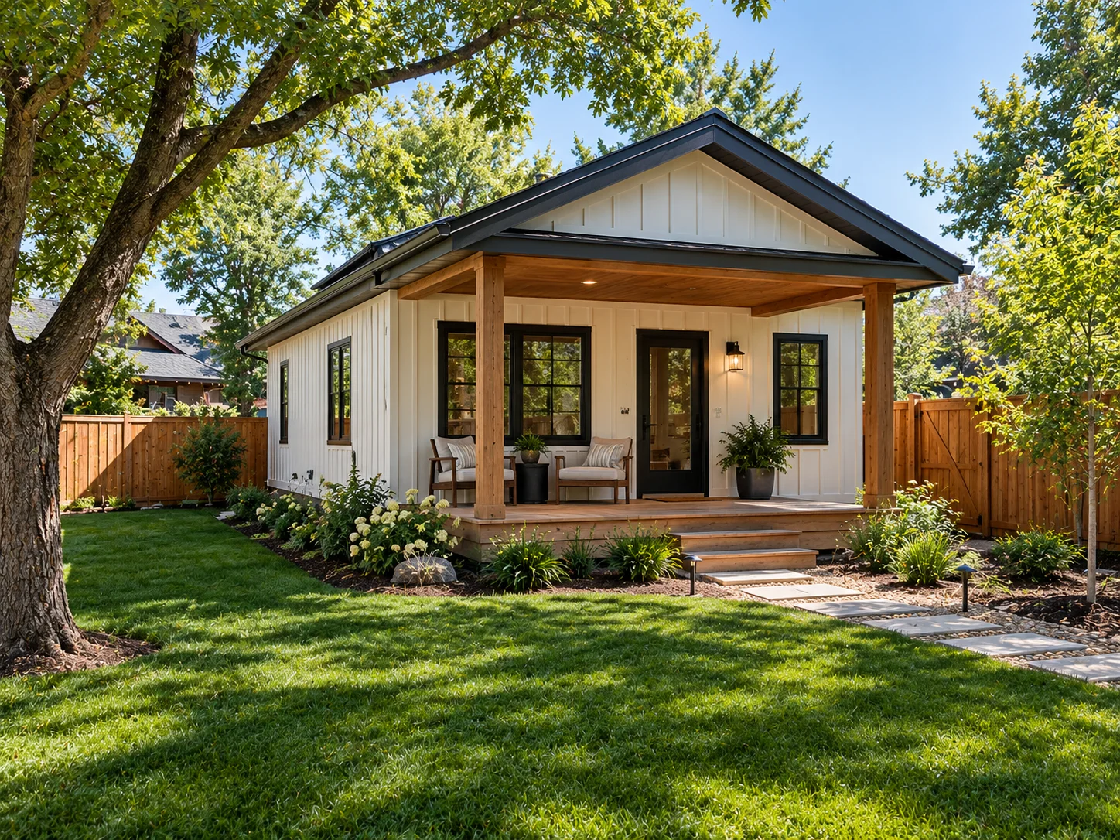
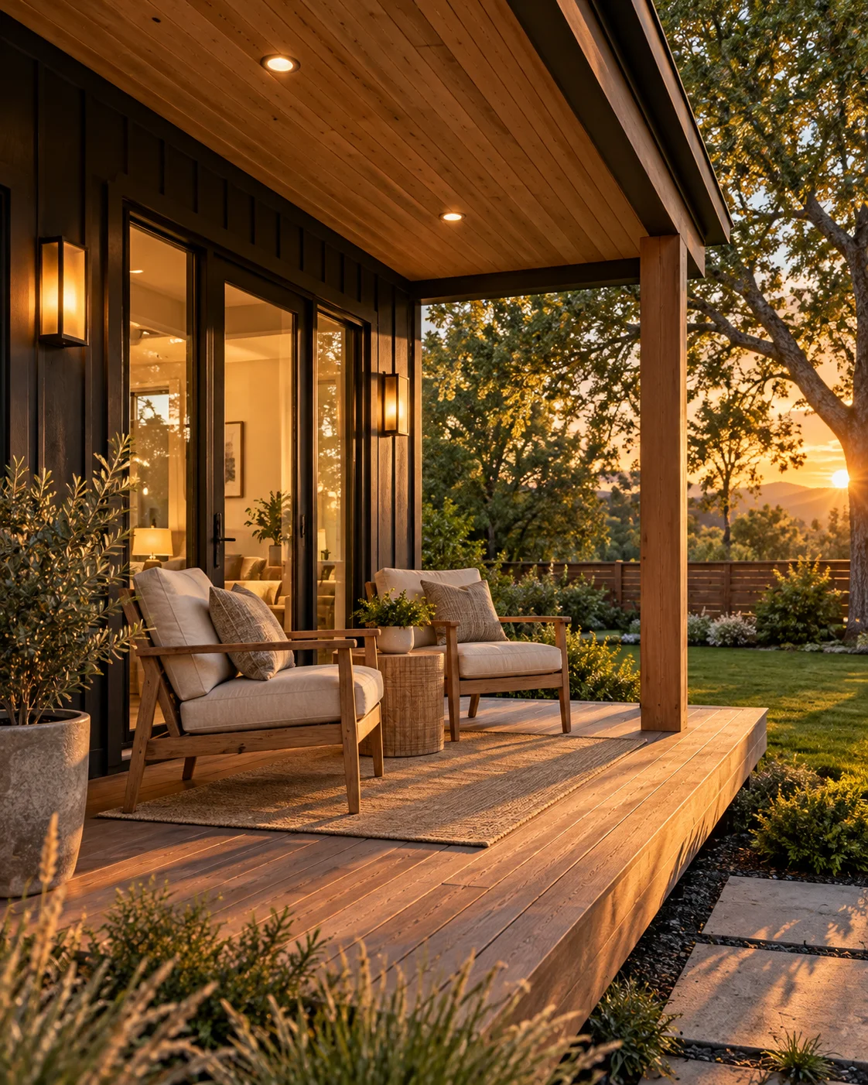
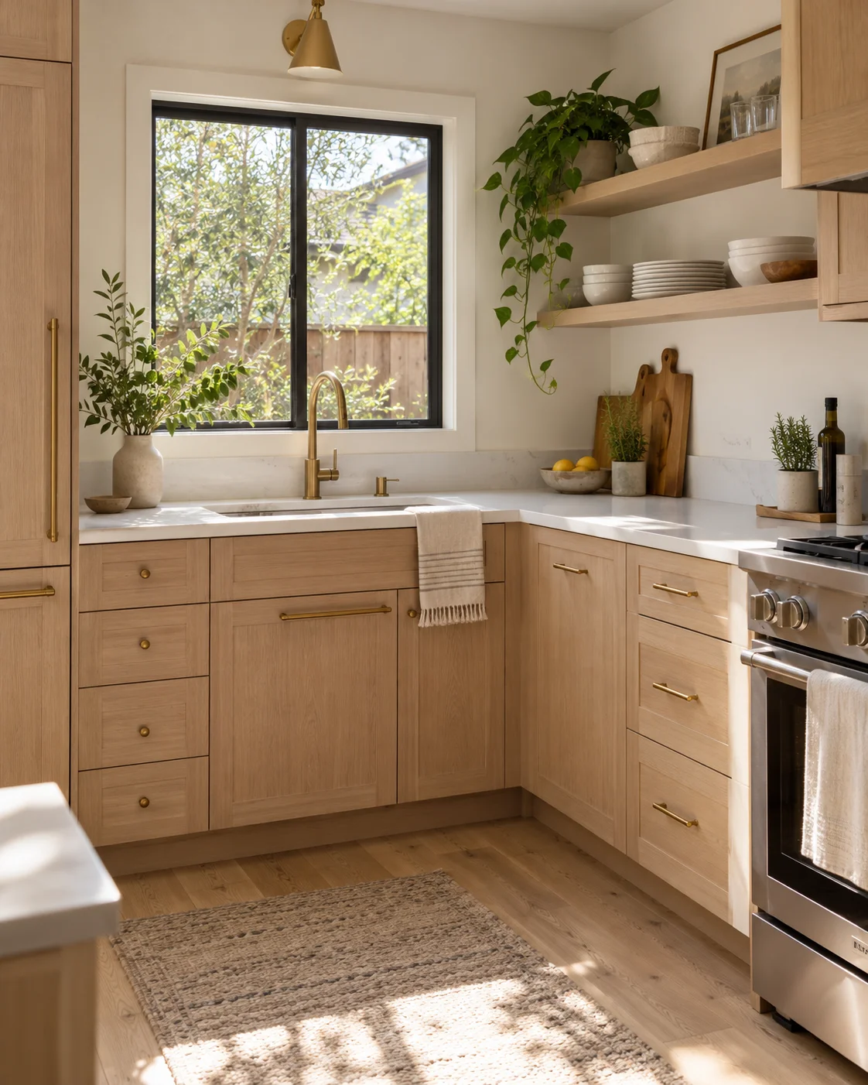
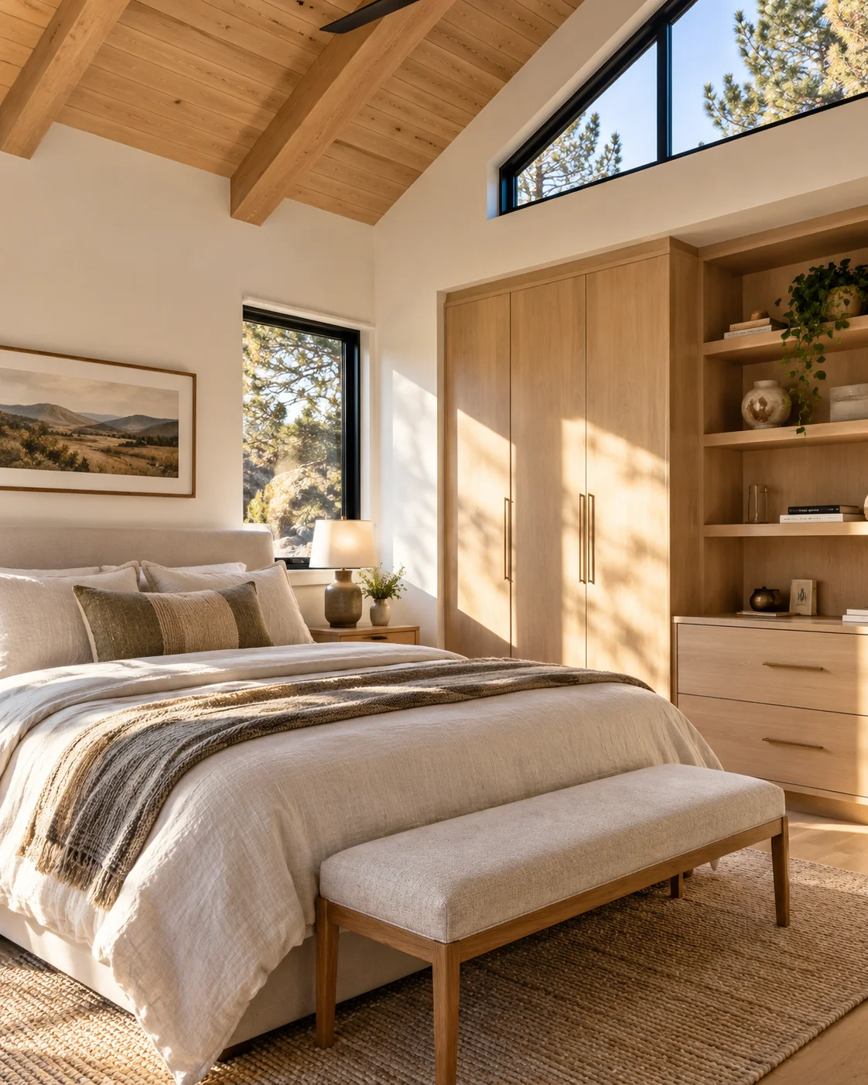
Why homeowners choose a detached ADU
A detached ADU gives both households real privacy: separate walls, separate entries and usually a bit of yard between them. That separation is why detached units are the first choice for long-term rentals and for parents who want independence close to family. They also leave the main house untouched during construction, so you live normally while the cottage goes up out back.
The trade-off is cost and site work. A detached ADU needs its own foundation and roof, and its water, sewer and power have to reach it, which means trenching across the yard. On a deep Boise lot with an alley or a clear side yard, that's straightforward. On a tight lot with a pool, mature trees or an irrigation lateral along the back fence, placement takes more planning.
Start from a pre-approved Boise plan, or design your own
In 2026 the City of Boise began offering a catalog of free pre-approved ADU plans: eight designs from 280 to 695 square feet, from single-story cottages to units over a garage. The city notes that a custom ADU design can cost upwards of $10,000, so a pre-approved plan saves design fees and simplifies review. You still need a site plan, utility connections and the normal building permit.
A pre-approved plan isn't right for every lot. Properties in a flood protection or hillside development overlay aren't eligible, and some lots need a unit shaped differently than the catalog offers. In those cases we design a custom unit that fits the setbacks and the way you want to use it. Outside Boise, in Meridian, Eagle and Garden City, every detached ADU goes through that city's own review.
What goes into a detached ADU
- Site plan and setbacks. Where the unit can sit, how far from property lines and the main house, and where easements run.
- Foundation. A frost-protected foundation sized for the unit and the soil.
- Utilities. Water, sewer and electrical service, either shared with the main house or on new connections, plus any upgrades to the main panel.
- Structure and envelope. Framing, roof designed for snow load, insulation, windows and siding that match or complement the main house.
- Heating and cooling. Usually a ductless heat pump sized for hot summers and cold winters.
- Interior. Kitchen, bathroom, flooring, lighting and storage designed to make a small footprint feel generous.
- Inspections and final. All building inspections through to a final approval so the unit can be lived in or rented.
Designing small spaces well
Most detached ADUs in Boise land between about 400 and 900 square feet. At that size, layout matters more than square footage. Vaulted ceilings, tall windows on the private side, a kitchen along one wall and a bathroom that doubles as laundry make a one-bedroom unit live larger. We place windows so the ADU and the main house don't look straight into each other, and we orient living spaces to take advantage of morning light and summer shade.
Placing the unit on your lot
Where the ADU sits affects cost, privacy and how the yard works. Closer to the main house and utilities usually costs less; farther away gives more privacy and outdoor space. We look at sun, views, trees, drainage, easements and access for future tenants, then propose a location that balances them. In older Boise neighborhoods, an alley often makes the best address for a rear cottage, with its own entry and a short path to utilities.
Our process
- Lot check: zoning, setbacks, easements, floodplain and utility locations for your address.
- Design and estimate: a pre-approved plan or custom design, with a written, itemized estimate.
- Permits: site plan, drawings and applications with your city.
- Construction: foundation, utilities, framing, roofing, mechanical, finishes.
- Final and handoff: final inspection, walkthrough, warranties and keys.
See typical budgets in our Boise ADU cost guide, or compare with a garage conversion.
FAQ
Detached ADU questions
How small can a detached ADU be?
Boise's pre-approved plans start at 280 square feet. A studio of 300 to 450 square feet works well for one person; one-bedroom units usually run 500 to 700.
Can a detached ADU share utilities with my house?
Often, yes, for water and sometimes sewer. Electrical usually needs a new circuit or subpanel and sometimes a main panel upgrade. We confirm with your city and utility before pricing.
Can I build an ADU over my garage?
Yes. Boise's pre-approved catalog includes over-garage designs, and a custom design can work where setbacks and height allow.
Do I need an architect?
Not if you use a Boise pre-approved plan. For a custom unit, we coordinate the design and drawings needed for permits.